

Listing Courtesy of:  PrimeMLS / Listed By: Onyx Real Estate Group, Coldwell Banker Realty Bedford Nh; Alexandra Ruperto, Bedford, Nh / Coldwell Banker Realty - Contact: Phone: 603-234-1316
 PrimeMLS / Listed By: Onyx Real Estate Group, Coldwell Banker Realty Bedford Nh; Alexandra Ruperto, Bedford, Nh / Coldwell Banker Realty - Contact: Phone: 603-234-1316
 35 Cross Street Allenstown, NH 03275
Pending (93 Days)
$429,900 (USD)
Description
MLS #:
5098317
5098317
Lot Size
5,227 SQFT
5,227 SQFT
Type
Single-Family Home
Single-Family Home
Year Built
2018
2018
Style
Colonial
Colonial
Views
No
No
County
Merrimack County
Merrimack County
Listed By
Onyx Real Estate Group, Coldwell Banker Realty Bedford Nh, Contact: Phone: 603-234-1316
Alexandra Ruperto, Coldwell Banker Realty
Alexandra Ruperto, Coldwell Banker Realty
Source
PrimeMLS
Last checked Oct 7 2026 at 2:53 PM GMT+0000
PrimeMLS
Last checked Oct 7 2026 at 2:53 PM GMT+0000
Bathroom Details
- Full Bathroom: 1
- 3/4 Bathroom: 1
- Half Bathroom: 1
Interior Features
- Kitchen/Dining
- Smart Thermostat
- Ceiling Fan(s)
- Attic With Pulldown
- 1st Floor Laundry
Lot Information
- City Lot
- Rolling Slope
- Near Paths
- Neighborhood
Property Features
- Foundation: Poured Concrete
Heating and Cooling
- In Floor
- Forced Air
- Natural Gas
- Central Air
Basement Information
- Bulkhead
- Storage Space
- Partially Finished
Flooring
- Carpet
- Hardwood
- Vinyl Plank
Exterior Features
- Garden
- Poultry Coop
- Partial Fence
- Roof: Architectural Shingle
Utility Information
- Utilities: Cable, Gas on-Site
- Sewer: Public Sewer
- Fuel: Gas
Parking
- Parking Spaces 3 - 5
- Off Street
- Paved
- Driveway
Stories
- Two
Living Area
- 1,780 sqft
Listing Price History
Date
Event
Price
% Change
$ (+/-)
Aug 15, 2026
Price Changed
$429,900
-1%
-$5,000
Jul 14, 2026
Price Changed
$434,900
-3%
-$15,000
Jul 06, 2026
Listed
$449,900
-
-
Additional Information: Coldwell Banker Realty Bedford Nh | Phone: 603-234-1316
Location
Estimated Monthly Mortgage Payment
*Based on Fixed Interest Rate withe a 30 year term, principal and interest only
Listing price
Down payment
%
Interest rate
%Mortgage calculator estimates are provided by Coldwell Banker Real Estate LLC and are intended for information use only. Your payments may be higher or lower and all loans are subject to credit approval.
Disclaimer: © 2026 PrimeMLS, Inc. All rights reserved. This information is deemed reliable, but not guaranteed. The data relating to real estate displayed on this display comes in part from the IDX Program of PrimeMLS. The information being provided is for consumers’ personal, non-commercial use and may not be used for any purpose other than to identify prospective properties consumers may be interested in purchasing. Data last updated 10/7/26 07:53
 © 2026 PrimeMLS, Inc. All rights reserved. This information is deemed reliable, but not guaranteed. The data relating to real estate displayed on this display comes in part from the IDX Program of PrimeMLS. The information being provided is for consumers’ personal, non-commercial use and may not be used for any purpose other than to identify prospective properties consumers may be interested in purchasing. Data last updated 10/7/26 07:53

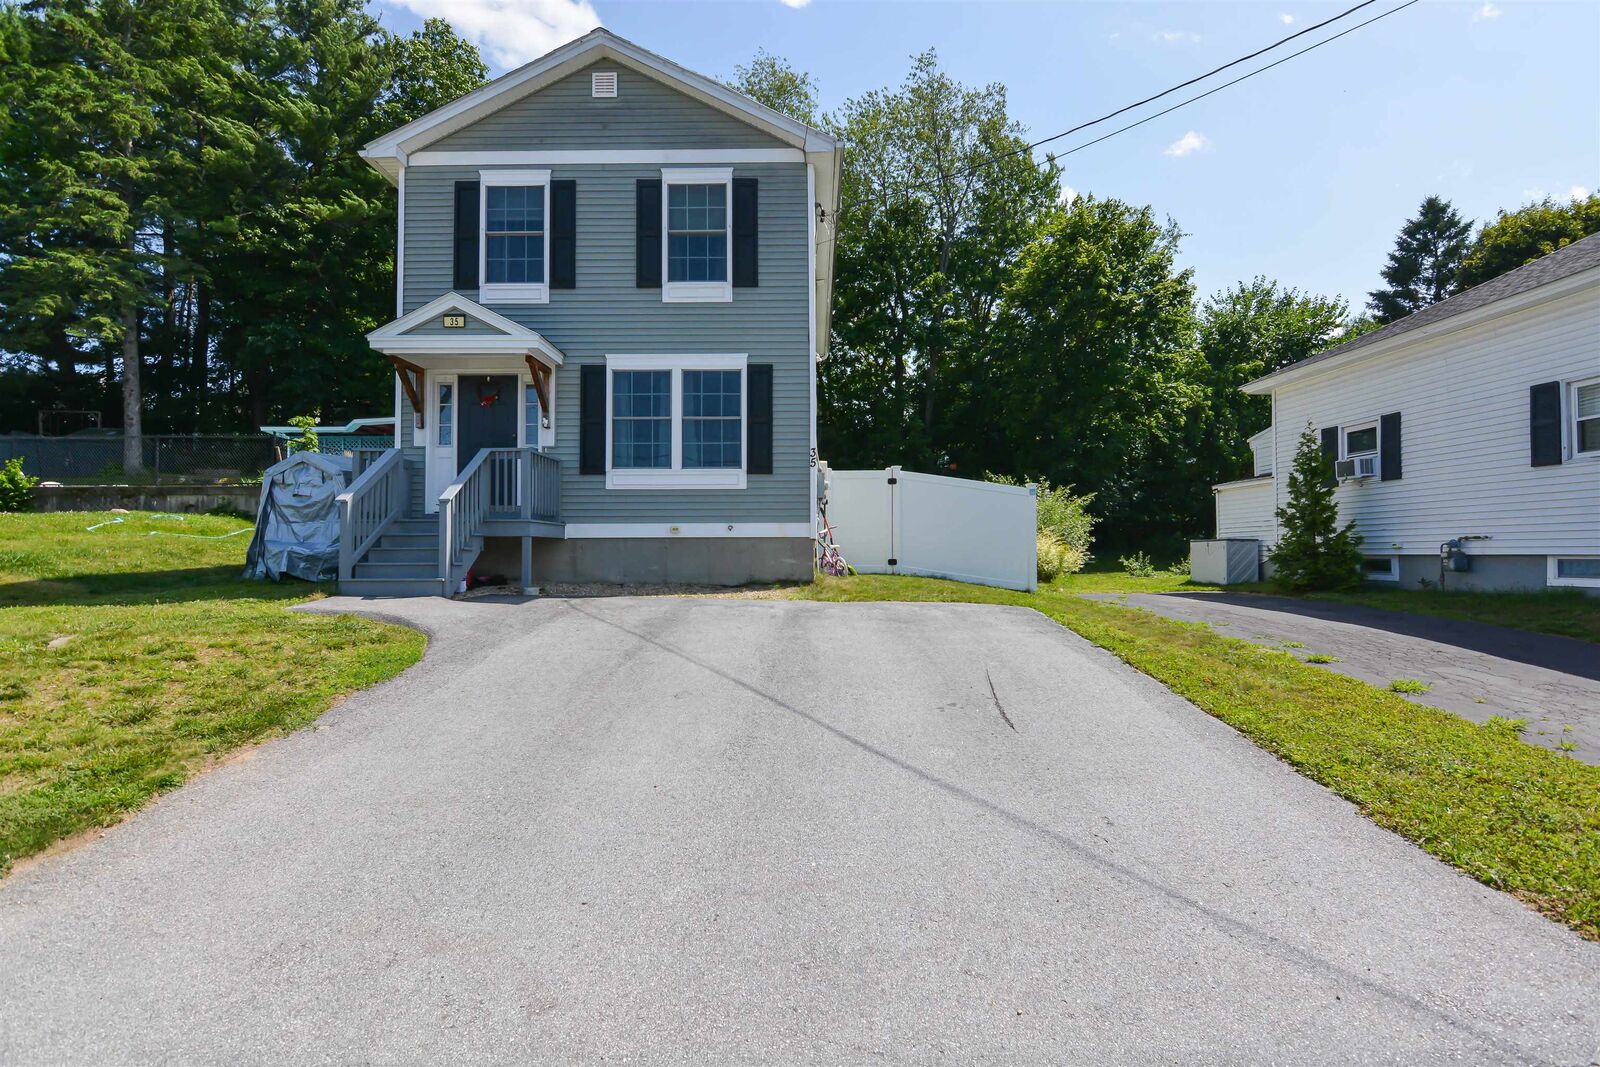
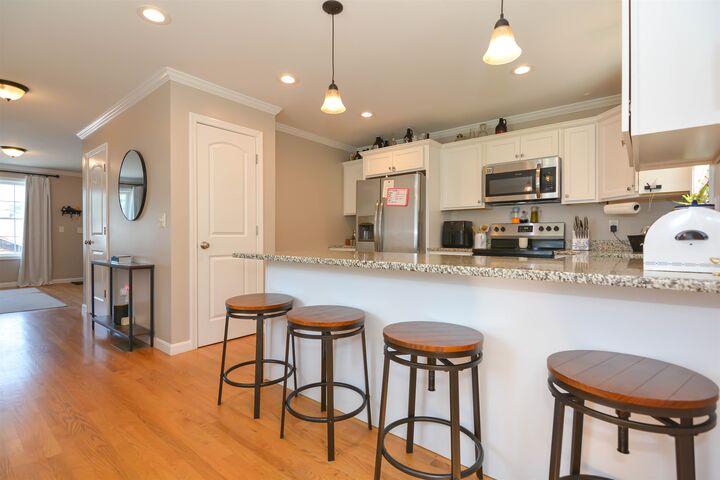
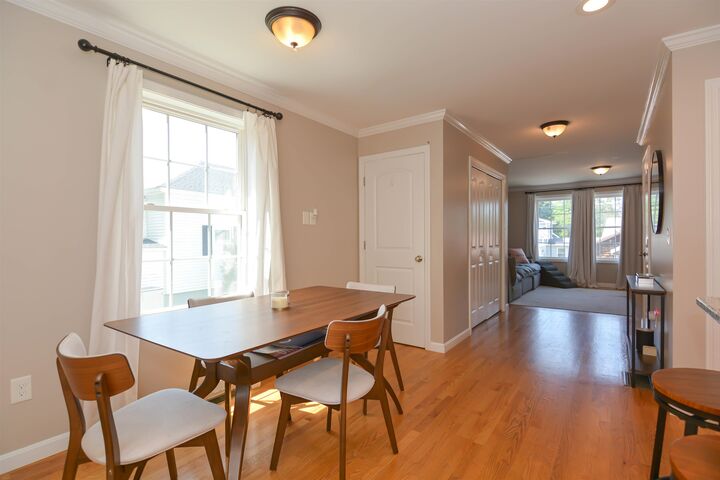
Welcome to this beautifully maintained 3-bedroom, 2.5-bath home, built in 2018, offering modern comfort and a thoughtfully designed floor plan. The main level features gleaming hardwood floors, granite countertops, and the convenience of first-floor laundry, making everyday living both stylish and functional.
Upstairs, you'll find three generously sized bedrooms with ample closet space and a full bath featuring a Jack-and-Jill layout with direct access to the spacious primary bedroom with 3 closets.
The finished basement provides valuable additional living space, perfect for a family room, home office, gym, or playroom, and is complemented by a beautifully finished 3/4 bathroom completed in 2026. Home features central air conditioning to ensure year-round comfort as well as solar panels to offset electric costs!
Located in Allenstown, this move-in-ready home offers the perfect blend of modern finishes, flexible living space, and convenience. Don't miss the opportunity to make this exceptional property your new home! (door in primary was just replaced post photos) **open house 7/18 11-1pm**